

From closed panel to turnkey modular.
Higher-value MMC building systems for developers and main contractors, engineered on a light gauge steel platform and completed offsite.
Advanced MMC building systems.
Highly completed closed-panel systems and turnkey volumetric modules, from single units to multi-storey apartment schemes.
Request a buildability reviewMóro compact homes.
Certified, planning-exempt compact homes for the Irish back garden, engineered by Framespace.
Discover Móro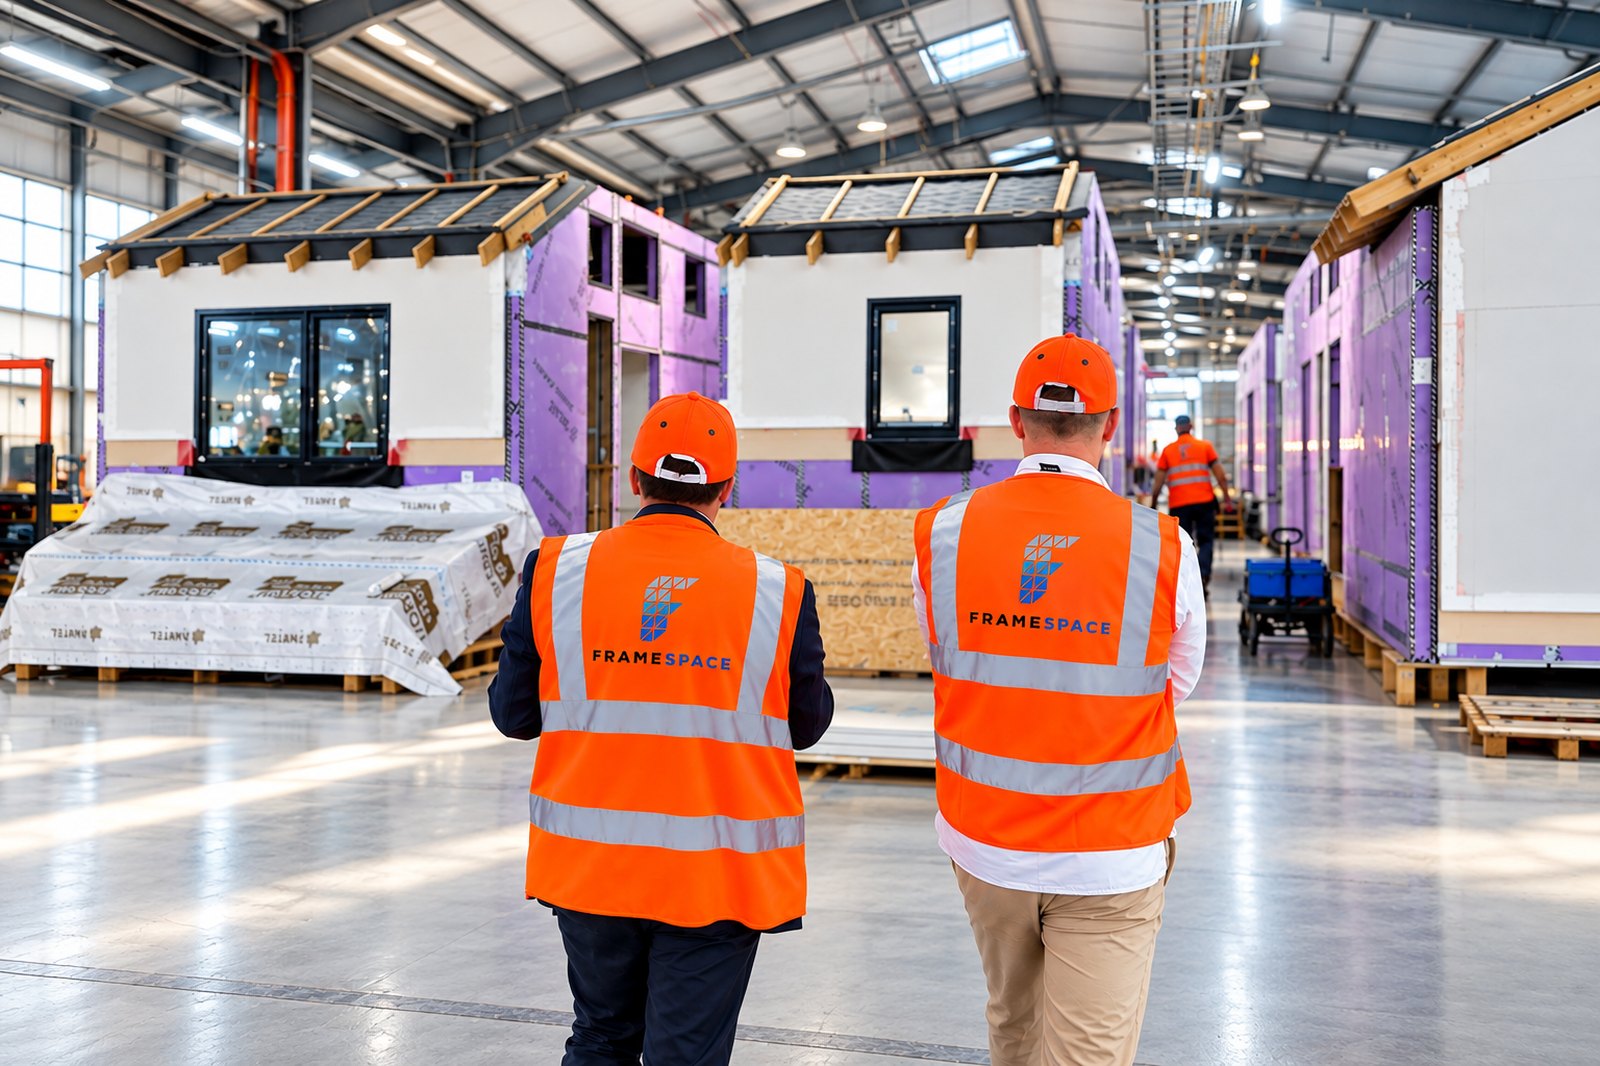
Offsite construction, built to a standard the site cannot rush.
We complete the structure, envelope, finishes and fit-out offsite, on a precision light gauge steel platform, as either closed panels or volumetric modules. Building in a factory rather than on an open site gives a shorter programme and tighter, more consistent tolerances.
- Engineered in BIM before a single component is cut
- Manufactured in a controlled factory, free of weather delay
- Installed by our own crews, weathertight within hours
One platform, three ways to build.
Every project is engineered on a certified light gauge steel platform and delivered to the scope that suits your programme, from a complete superstructure to a fully finished turnkey building. Siteworks are excluded from each.
Framespace Turnkey
The complete building above slab: structure, fit-out, M&E and handover, with all interfaces and certification handled by us. A single point of responsibility to a finished building.
Framespace Superstructure
The complete certified superstructure, delivered weathertight and ready for your own fit-out team. Structure, envelope and factory-applied finishes, coordinated and certified offsite.
Framespace 3D
Complete volumetric modules fitted out in the factory, with over 90 percent pre-manufactured value, leaving only civils and substructure as site activities.
Selected projects.
Engineered in-house. Fully certified.
We are one of very few modular providers working to a fully certified building system. It is designed, engineered and manufactured in-house, and signed off against the standards that banks, insurers and building control rely on.
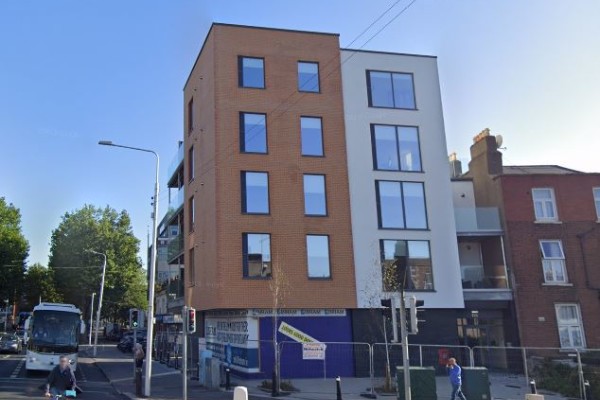 The Five Lamps, Dublin
Four phases, each signed off before the next begins.
Every project moves through four defined phases. Each one is reviewed and signed off at a gateway before the next starts, so problems are caught early rather than on site.
 BIM design & engineering
Coordinated before manufacturing begins.
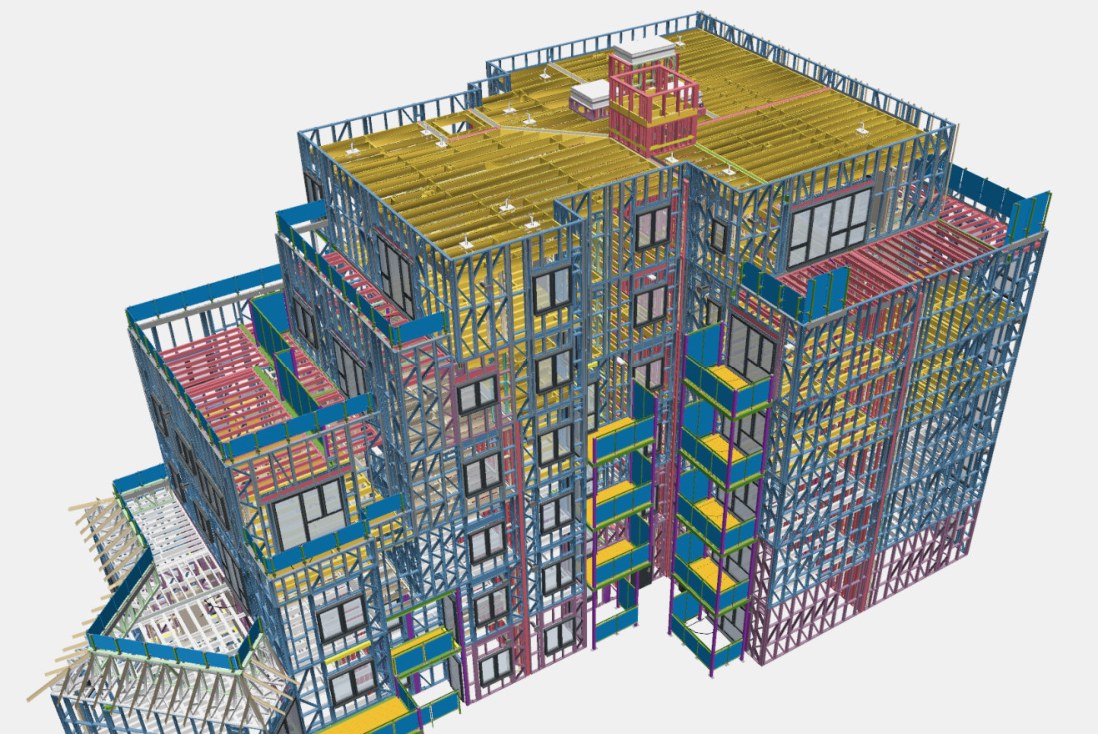
Every project is developed in BIM, so the design, structure and services are coordinated and clash-free before manufacturing begins. What leaves the factory is exactly what was signed off.
Design & Engineering
The building is developed in BIM and coordinated across structure and services, then signed off at a gateway review.
Precision Manufacturing
Floor, wall and roof panels are roll-formed and assembled in Longford to millimetre tolerances, free of weather delay.
Installation & Assembly
Panels arrive sequenced for the build and our crews provide a weathertight envelope within hours of starting on site.
Fit Out & Handover
Full mechanical, electrical, joinery, sanitary, kitchen and painting works, then handover of a finished building.
Light gauge steel, assembled on site.
Panels leave the factory sequenced for the build. Our crews erect the structure and take it weathertight within hours of arriving.
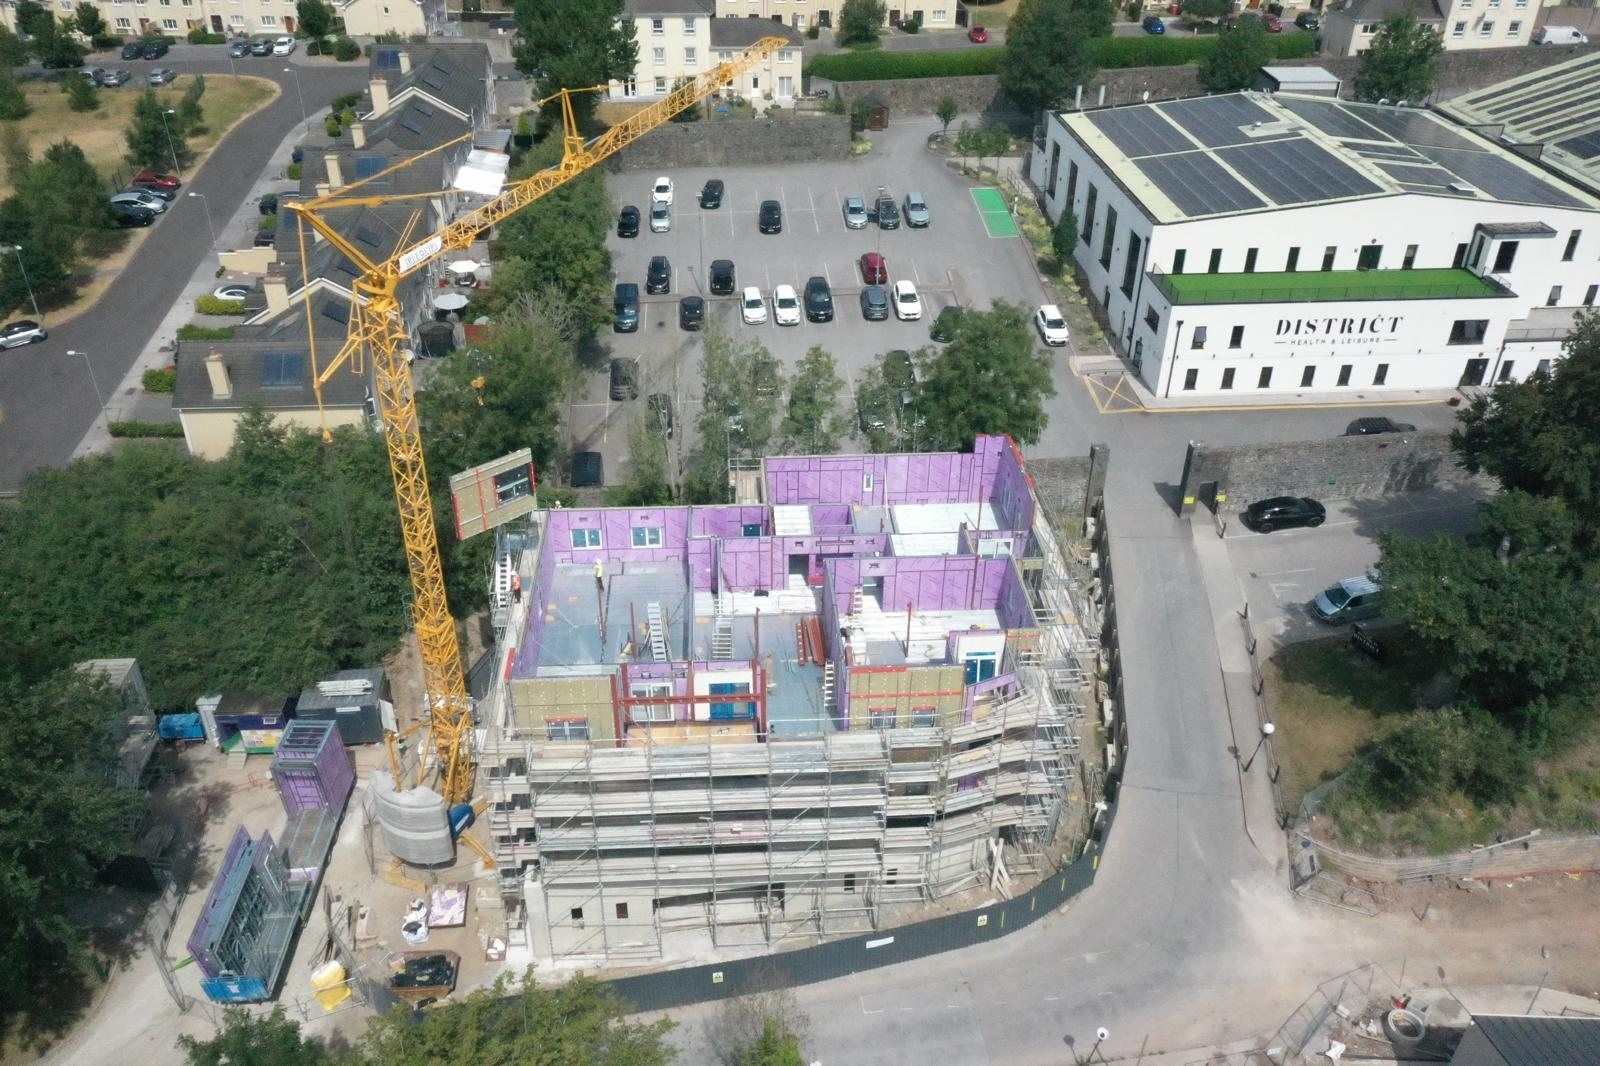 Light gauge steel frame on site
Why developers build in steel, off site.
Building indoors changes the cost and time profile of a project.
Speed
Programmes run 20 to 40 percent faster, with far less reliance on wet-trade labour on site.
Quality
Factory conditions and a repeatable process hold tolerances that an open site cannot.
Certainty
Weather delays are removed, so the programme and cost are more predictable from the start.
Sustainability
There is less waste and less transport, and every unit is built to the NZEB standard.
Have a scheme that suits offsite? Let us look at it.
Send us drawings or a brief and our engineers will come back within 10 working days with a buildable view.
Request a buildability reviewSelected projects.
A selection of our strongest residential and multi-unit schemes, delivered as Framespace closed-panel and volumetric building systems on real sites.
Three homes, one certified standard.
Every Móro is a complete home built on the Framespace light gauge steel system and finished to the same specification inside and out. Choose the footprint that fits your garden and your plans.
A bright studio for a home office, a guest suite or a calm room of your own. The simplest way into a certified Móro.
A full one-bedroom home: living, kitchen, bathroom and a proper double bedroom. Room for family, a tenant or you.
Our largest home: a one-bedroom home with a dedicated office space. Room to live and to work.
A real home, not a garden room
Built to the Building Regulations on a certified steel system, so it is a genuine, compliant dwelling.
Mortgageable and insurable
Certified and warrantable, so banks will lend on it and insurers will cover it.
Legally rentable
Self-contained, with its own entrance, kitchen and bathroom, so it can be let as a home.
Delivered turnkey
Finished inside and out, craned onto its foundations and connected, ready to move into.
An offsite building systems manufacturer, based in Longford.
Framespace has been building offsite from Longford since 2016. We work with developers and main contractors across Ireland and the UK, engineering higher-value MMC building systems, closed-panel and volumetric, on a certified light gauge steel platform, and manufacturing, finishing and installing them across 120,000 sq ft of manufacturing space.
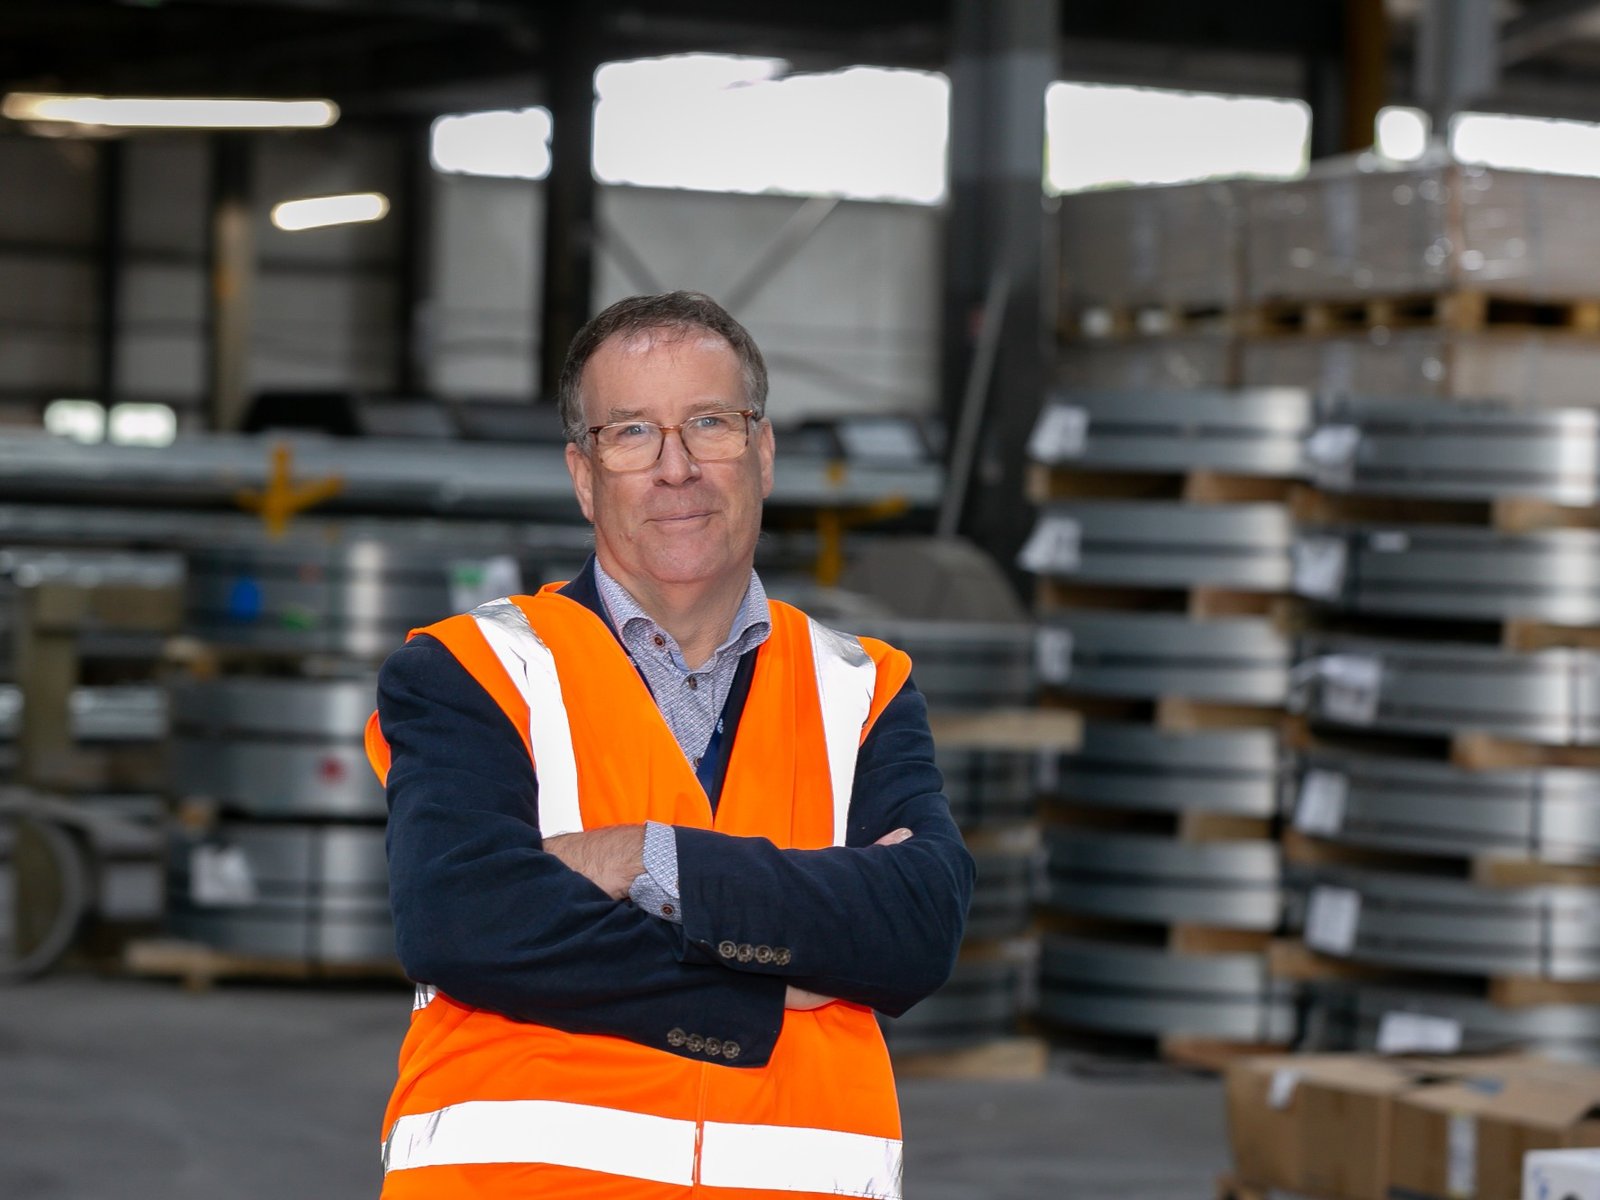
Our people matter as much as the system.
We give our people the responsibility and the training to do their best work, and we run the business on continuous improvement. We invest in training that matches both what each person wants to do and where the company is going.
Meet the team.
Our engineers, manufacturers and installers take each project from the first model through to a finished, handed-over building.
Independently certified.
These are the standards that let banks lend, insurers cover a home and building control sign a scheme off. Each one can be verified independently.
 ISO 9001:2015Quality managementAbout the standard ↗
 EN 1090 CE MarkStructural steelAbout CE marking ↗
 NSAI AgrémentCertificate 22/0429View certificate ↗
 CIRIRegistered contractorSearch the register ↗
 HomeBondStructural coverVisit HomeBond ↗
NSAI Agrément Certificate 22/0429 covers the Framespace light gauge steel building system for building purpose groups 1 to 5 and heights up to 20 m, and the system is independently audited by NSAI each year. The external wall build-up is UL certified. Full certificate and registration numbers available on request.
Framespace in the news.
Coverage of our Longford facility, jobs and offsite housing work across the Irish construction and business press.
New €8m Longford facility opens with 150 more jobs
Framespace officially opened its 120,000 sq ft manufacturing plant in Longford, a refurbishment of the former Cameron Willis works backed by Enterprise Ireland, and set out plans for 150 new roles as it moved to double output toward more than 1,000 homes a year.
Read on RTÉFramespace and Homely launch new Irish garden home brand, Móro
Framespace and Homely have launched Móro, a new Irish garden-home brand built on Framespace's certified light gauge steel system and manufactured in Longford. The homes use Ireland's 2026 garden-home exemption for detached dwellings of 32 to 45 square metres, and the venture is backed by chief executive Frank Madden and Michael McElligott of Tetrarch Capital.
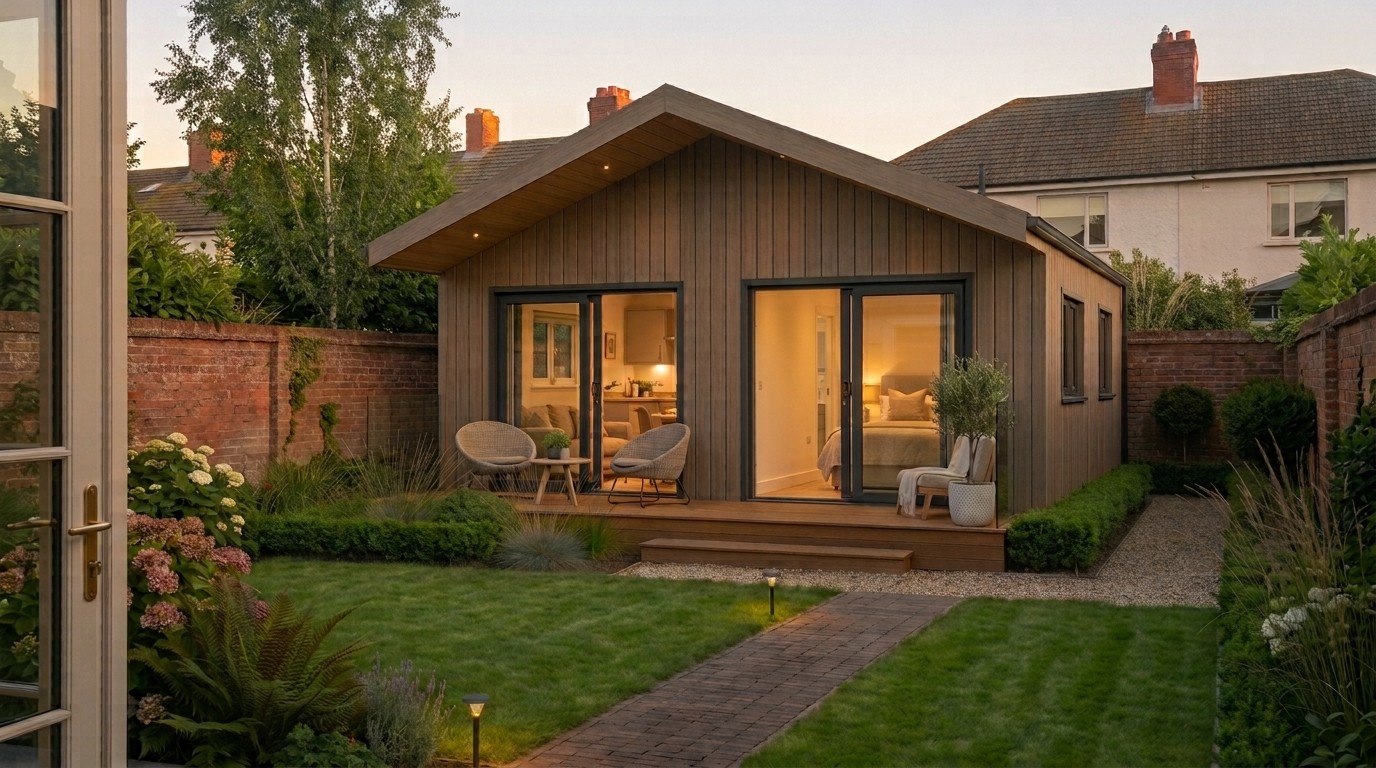
The measure of success for garden homes isn't planning, it's standards
In a Business Post opinion piece, Framespace chief executive Frank Madden argues that Ireland's new garden-home exemption removes the need for planning permission but does not lower the building standards these homes must meet, and that standards are the real measure of a quality home.
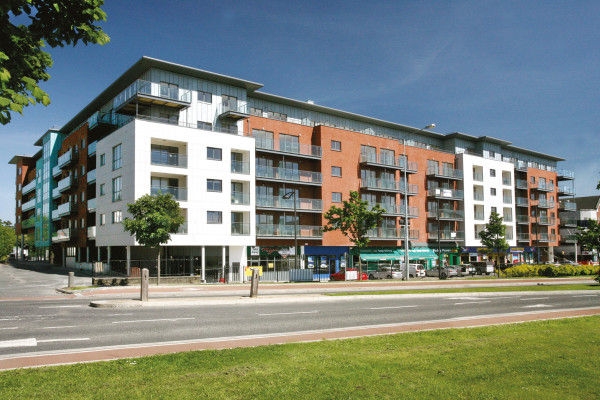
Allow modular homes near mega-projects like MetroLink
Framespace, whose board includes Michael McElligott, made the case for allowing modular homes to be built close to major infrastructure projects such as MetroLink, pointing to offsite construction's ability to deliver housing quickly where large developments drive demand.
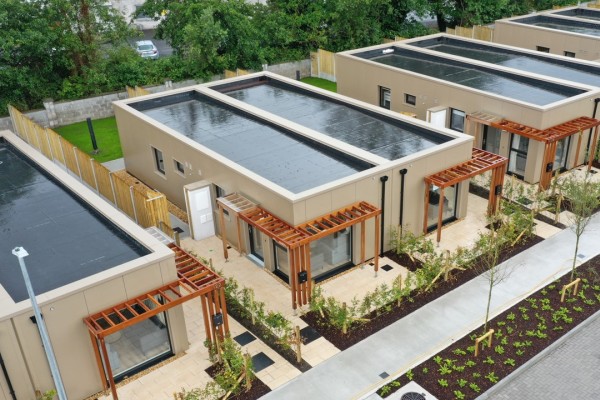
Selected for the National MMC Demonstration Park
Framespace was named preferred bidder to deliver the single and two-storey 3D volumetric homes at the Government's Modern Methods of Construction demonstration park at Mount Lucas.
Backing offsite construction to accelerate housing supply
Enterprise Ireland profiled Framespace's growth as one of Ireland's fastest-growing offsite housing suppliers, including its strategic partnership with Tetrarch Homes to speed up delivery.
Plans announced for 100 new jobs in Longford
Framespace set out its plan to establish its Longford operation and create 100 jobs, marking the start of its offsite manufacturing expansion in the midlands.
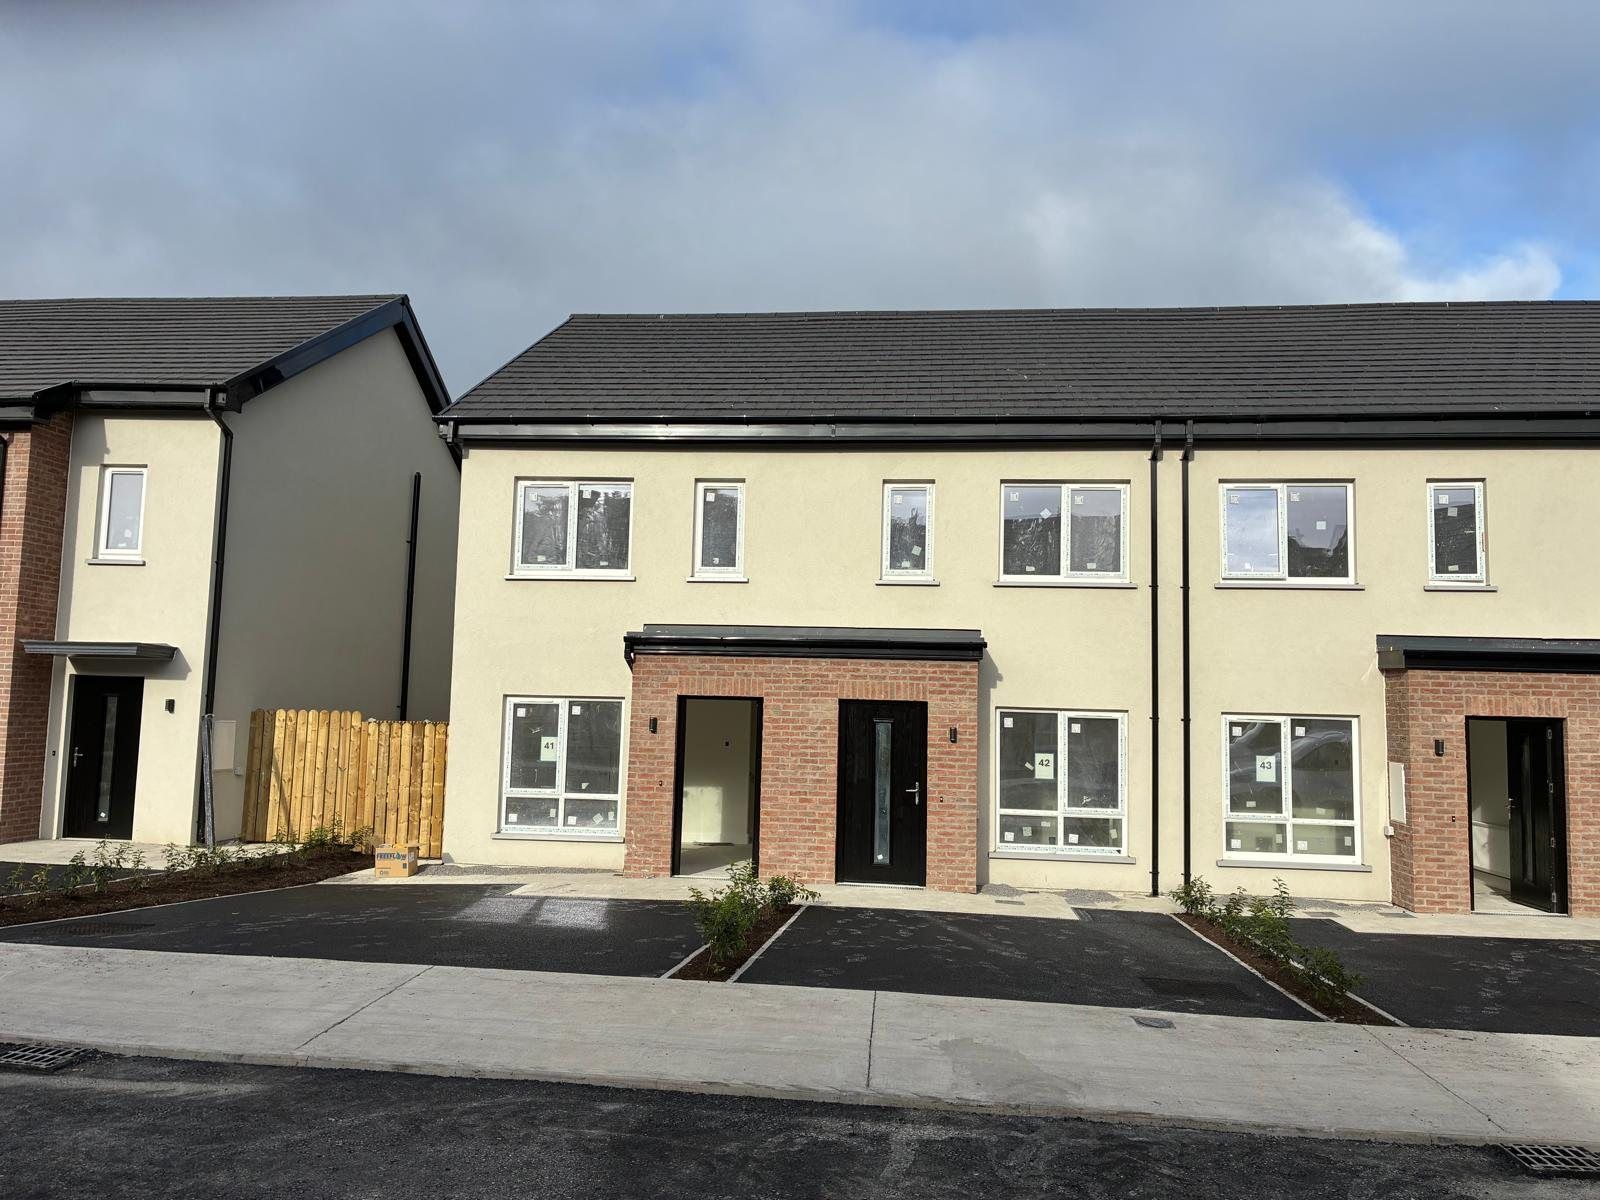
Light gauge steel: the Framespace system explained
An industry feature on how Framespace manufactures prefinished floor, wall and roof panels offsite for rapid assembly, cutting on-site construction time by up to 40 percent.
Press enquiries: info@framespace.ie

We are hiring.
We are always interested in hearing from people who want to work in offsite construction. Send us your CV and we will be in touch.
info@framespace.ieOne team, from design to handover.
Design and engineering, manufacturing and installation are brought together under one accountable team, from the first model to handover, whether the output is a panelised superstructure or a turnkey volumetric module. Keeping the process together is what lets us deliver certified buildings faster than traditional on-site construction.
One accountable team, design to handover.
From the first BIM model to the day a building is handed over, the work stays with one team. That removes the coordination gaps between separate trades and subcontractors that usually slow a project down.
Design & Engineering
Every scheme is modelled and coordinated in BIM, so clashes are resolved before fabrication starts.
Precision Manufacturing
Floor, wall and roof panels are roll-formed in our Longford factory to consistent tolerances.
Installation & Assembly
Our own crews erect the structure and make it weathertight within hours.
Fit-Out
Our teams complete the mechanical, electrical, joinery and finishing work to a handover standard.
Handover & Aftercare
We hand over a finished, certified building and continue to support it after completion.
Certified, low-energy buildings.
Our buildings are engineered to the NZEB standard and reach a BER A rating on completion. The system is fully certified and ready for banks, insurers and building control.
- BER A-rated, NZEB fabric as standard
- NSAI Agrément certified system, ISO 9001 and EN 1090 CE
- Mortgageable and insurable, signed off with confidence
Tested and certified performance.
The building system is developed and tested in-house against the Building Regulations, then independently certified and audited, including NSAI Agrément.
Structure (Part A)
Every element is designed for project-specific loads and certified by a structural engineer, with all steel modelled in-house.
Fire (Part B)
A full suite of loaded fire tests on wall, compartment and floor build-ups, covering 30, 60 and 90-minute fire resistance.
Acoustic (Part E)
Wall and floor build-ups tested in the lab and verified on site against Part E acoustic requirements.
Fabric (Part L)
Thermal and hygrothermal modelling, a full-scale CWCT façade test, and an average airtightness of 3 m³/hr/m².
Delivery case studies.
A selection of schemes delivered on Framespace systems, from city-centre apartments to volumetric homes.
Have a scheme that suits offsite?
Send us drawings or a brief and our engineers will come back within 10 working days.
Request a buildability reviewRequest a buildability review.
Send us drawings or a brief. Our engineers will come back with a straight view on whether offsite steel is the right fit for your scheme.
We reply within 10 working days, no cost or obligation